Get $1,700 Cash Back
244 RIDGEWOOD ROAD, Peterborough (Monaghan Ward 2) — listed at $679,900. Earn buyer cashback at closing. No catches, just more money in your pocket.
Lovely updated 4 bedroom Westend home on a nice quiet low traffic street. Located in a very popular school district, close to Kawartha Golf & Country Club, Hospital, shopping, parks +++ Four bedrooms upstairs including primary with full ensuite & large walk-in closet with organizers, 2.5 baths, freshly updated kitchen with new appliances & hood range, convenient large main floor laundry room, spacious living/dining rooms with french doors, main floor family room with fireplace, welcoming foyer. Walkout from the kitchen to your deck & large level fenced yard (50x150 lot) with mature perennial gardens, fruit trees & berry bushes. Double garage + full double paved drive that's not split by a sidewalk. Many more recent updates including Central Air (Sept 2026) New Windows (Sept 2025), New Shingles (Sept 2021), gas furnace serviced/major component replacements Sept 2026, some new flooring ++. Full unspoiled basement ready for your future recroom etc. Quick closing available if desired. Note: Bedrooms are virtually staged. See Floor plans, virtual tour, mapping, extended gallery etc under the multi-media link. (id:60164)
| Room | Level | Dimensions |
|---|---|---|
| Living room | Main level | 4.98 x 3.54 meters |
| Bathroom | Second level | 2.88 x 1.78 meters |
| Bathroom | Second level | 2.43 x 1.78 meters |
| Utility room | Basement | 7.29 x 2.71 meters |
| Dining room | Main level | 2.89 x 2.9 meters |
| Kitchen | Main level | 4.48 x 2.79 meters |
| Family room | Main level | 4.44 x 3.35 meters |
| Laundry room | Main level | 2 x 2 meters |
| Foyer | Main level | 2.46 x 2.35 meters |
| Primary Bedroom | Second level | 4.92 x 3.64 meters |
| Bedroom 2 | Second level | 3.62 x 3.05 meters |
| Bedroom 3 | Second level | 3.07 x 3.05 meters |
| Bedroom 4 | Second level | 2.87 x 2.74 meters |
How is the home heated? Is it efficient?+
Heating is forced air, natural gas. Gas heating is generally the most cost-efficient option in Ontario winters.
Is 244 RIDGEWOOD ROAD a good fit for a growing family?+
With 4 bedrooms and 3 bathrooms, there's room for kids plus a guest room or home office. The 2-storey layout keeps living and sleeping areas separated.
How is the space laid out across floors?+
This is a 2-storey single family. The 4 bedrooms and 3 bathrooms are typically split with living areas on the main floor and bedrooms above — confirm the exact layout during a showing.
What's the parking situation?+
This property includes 6 spaces — Attached Garage, Garage.
Does it have a basement, and is it finished?+
Yes — Unfinished, N/A. A finished basement adds meaningful living space beyond the listed square footage.
Is there air conditioning?+
Yes — central air conditioning cooling is in place.
Ask About This Property
Nearby Places
Searching nearby places…
Benchmark price · Updated 2026-09
Year over year
Past 10 years
Similar listings
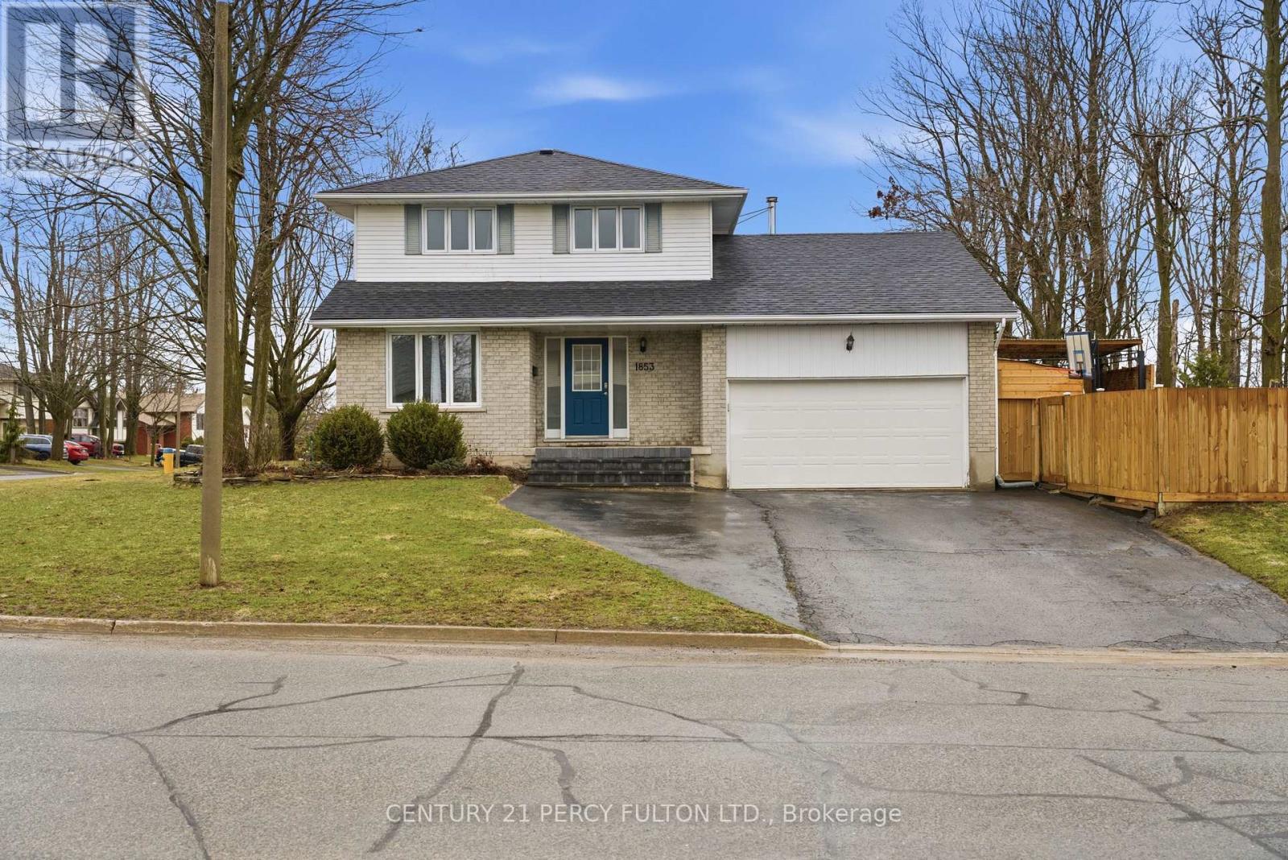
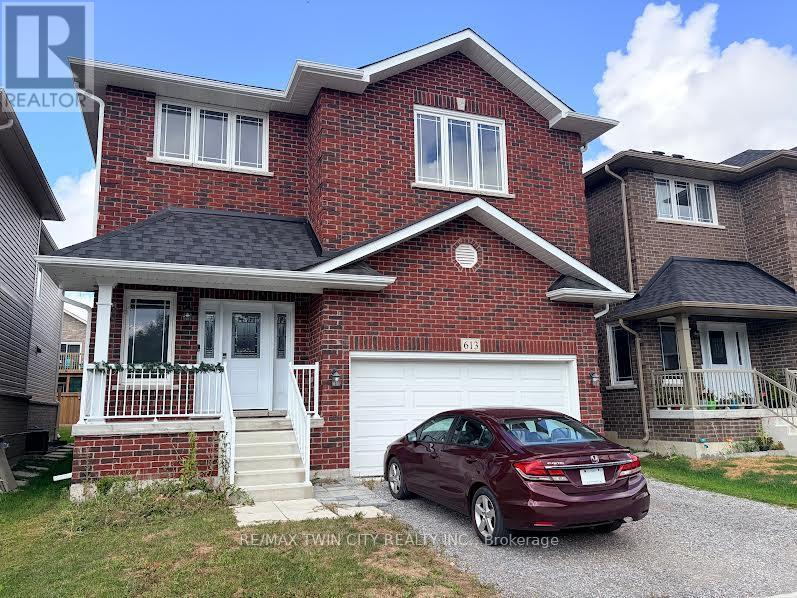
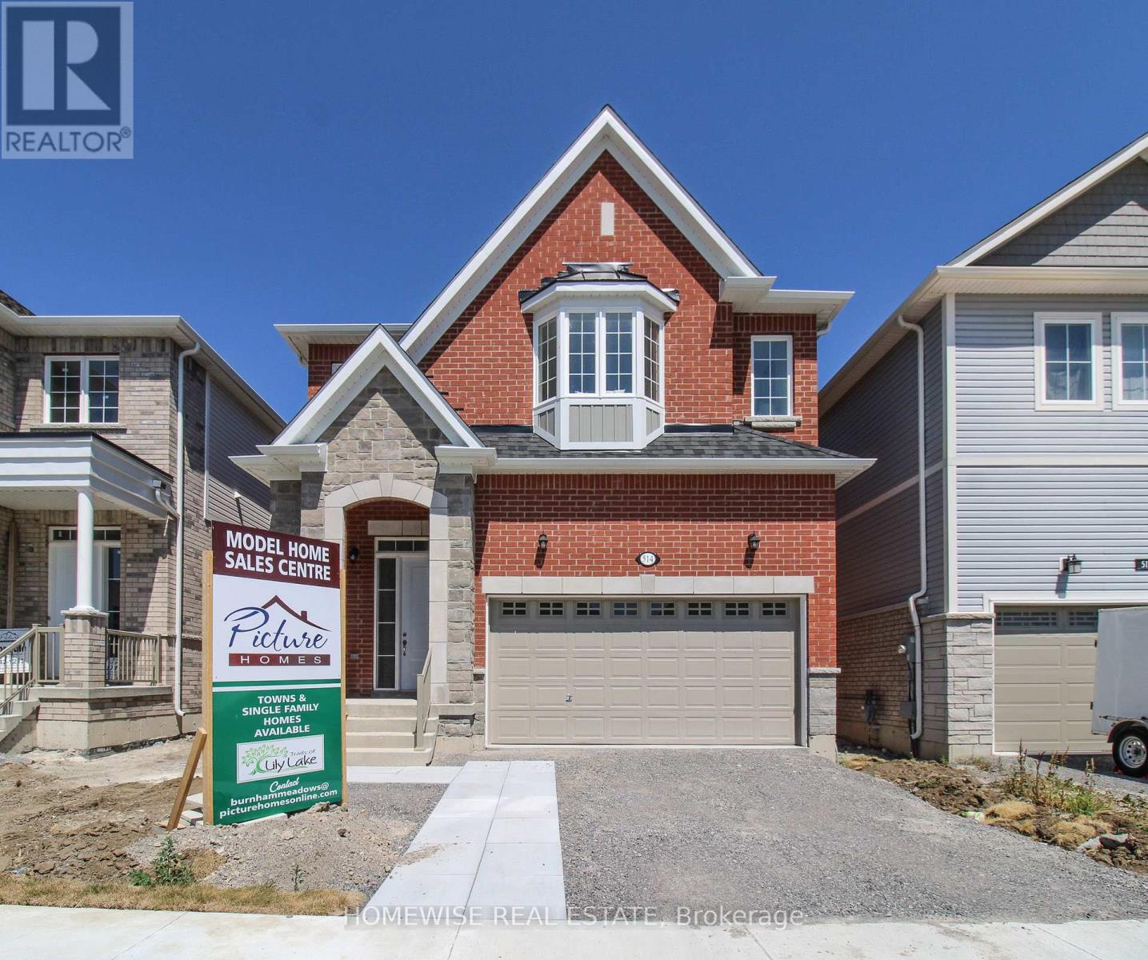
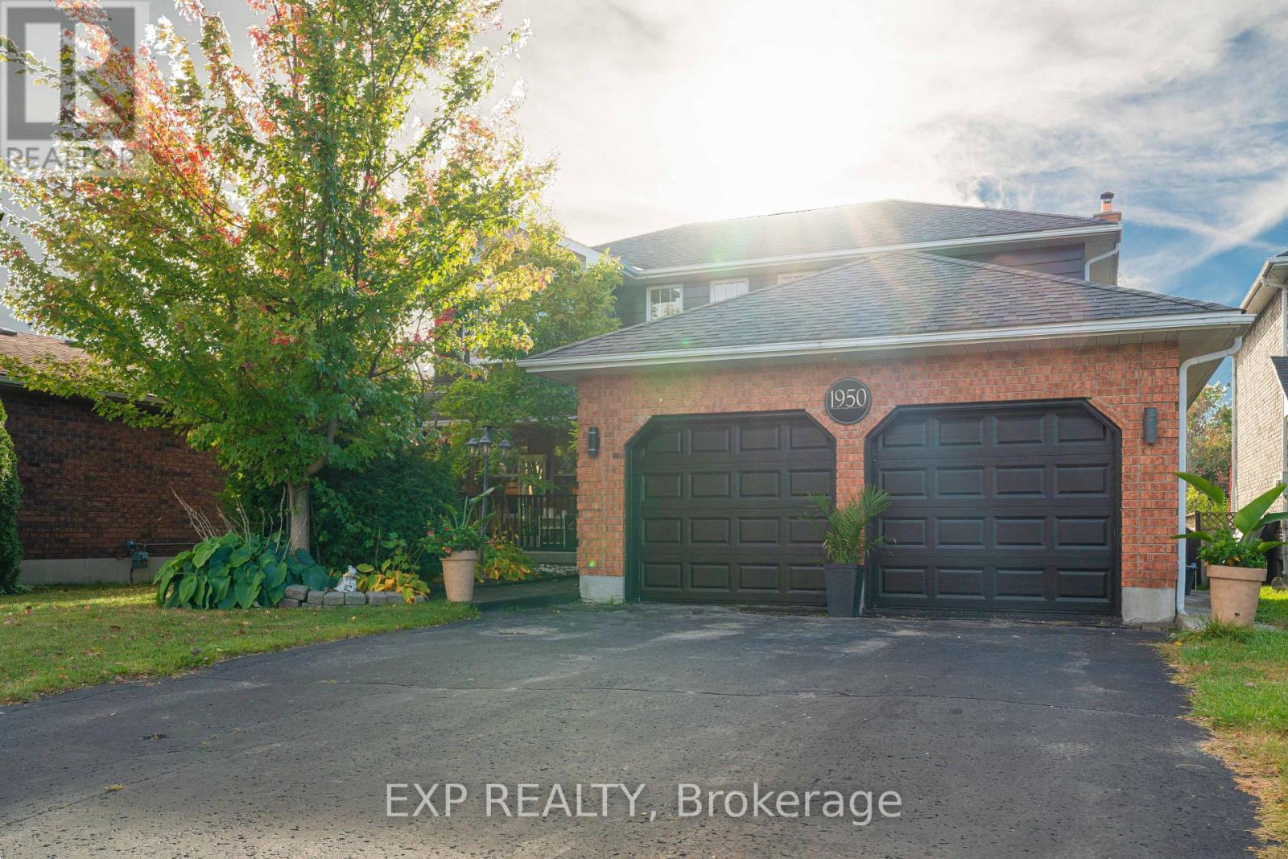
 For Sale45 days36
 For Sale59 days28
 For Sale101 days1
 For Sale32 days29

The listing data above is provided under copyright by the Canadian Real Estate Association. While the information is considered reliable, its accuracy is not guaranteed by the Canadian Real Estate Association or getsetsold.ca. Neither getsetsold.ca nor its affiliates make any representations or warranties, express or implied, regarding the accuracy or completeness of the information presented here.